Maison Burkart
← Back to Interiors

Corner Canyon Home

A full-home remodel balancing the ease of everyday family life with thoughtful architectural details, natural materials, collected furnishings, and enduring pieces.

Designed to feel warm rather than precious, the home layers old and new into spaces meant to become more personal with time.

Living Room

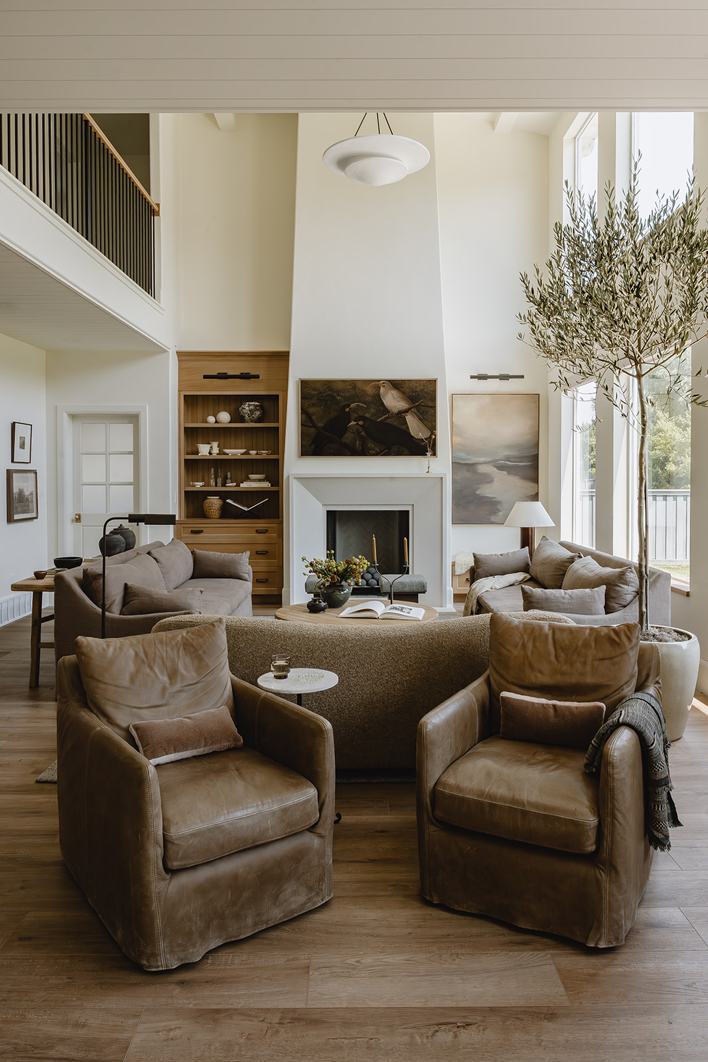
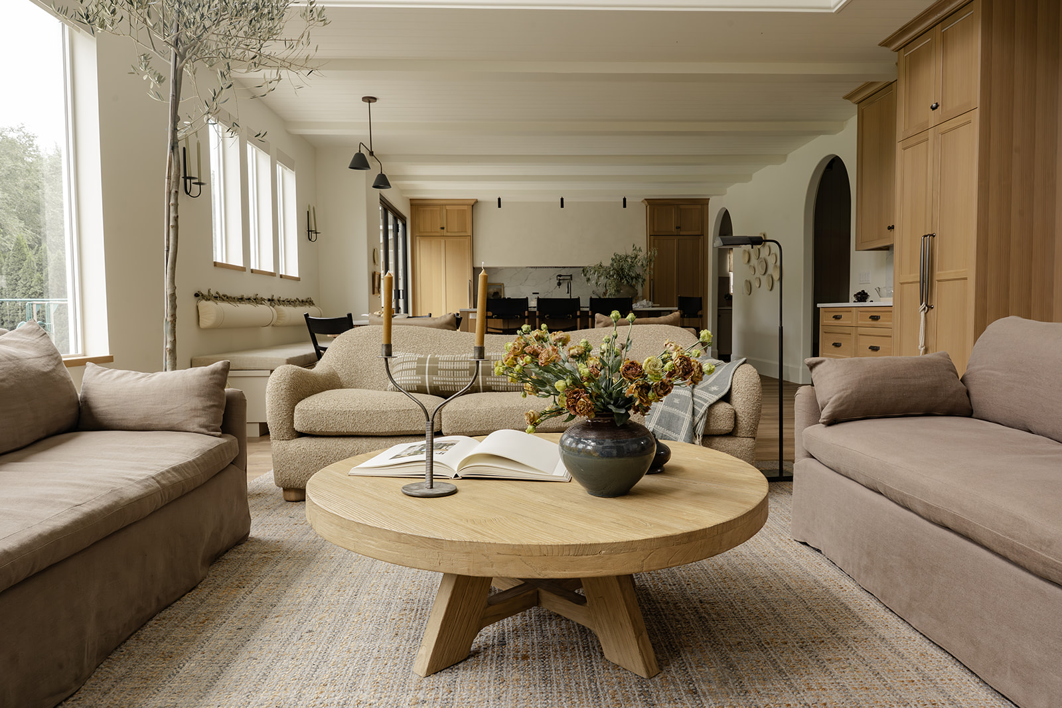
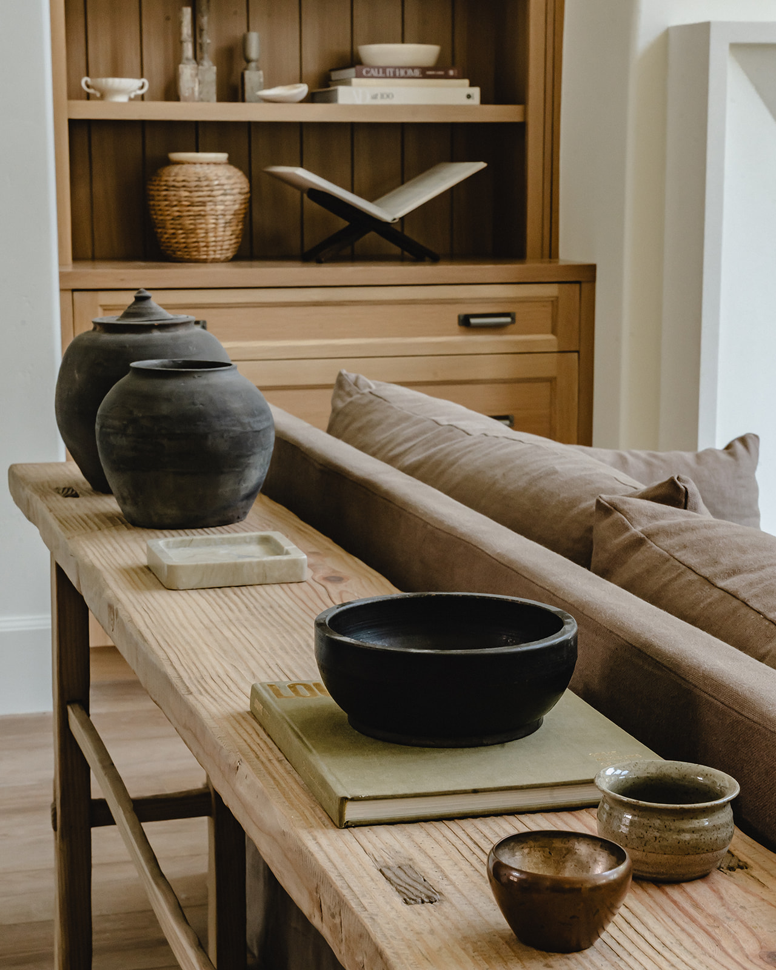
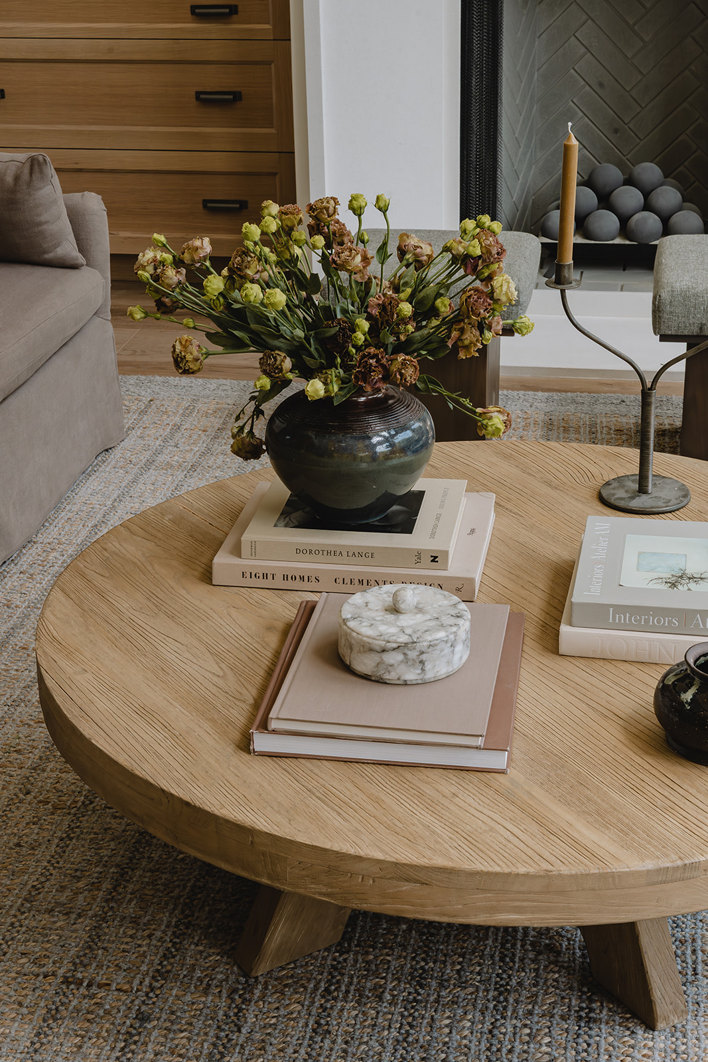
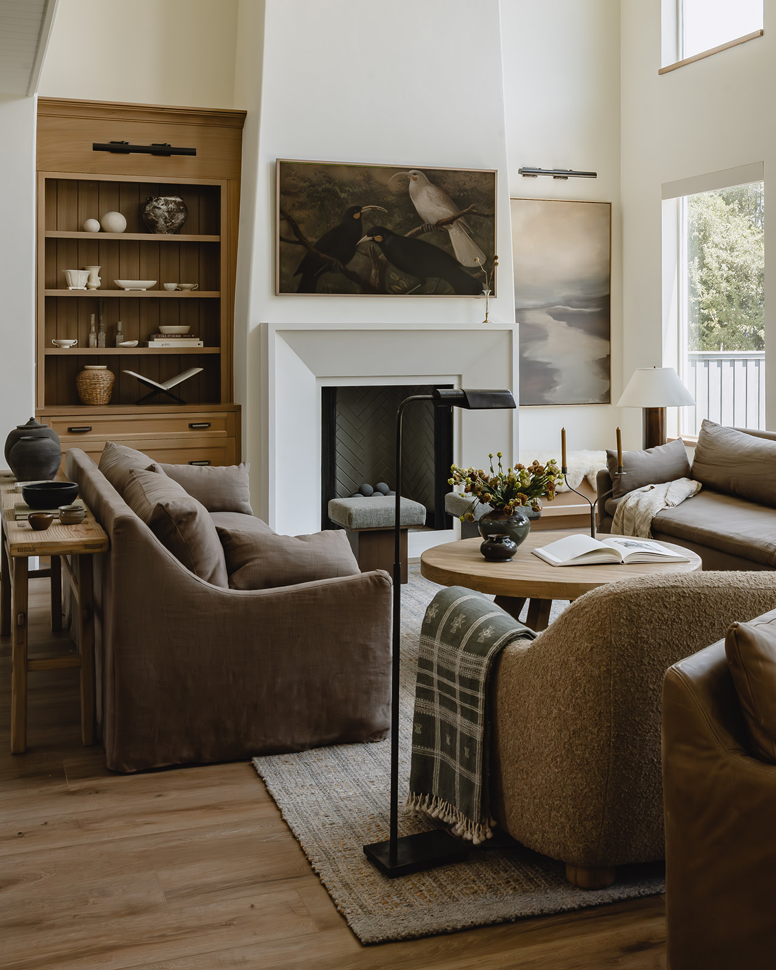
Two-story living room with fireplace, leather chairs and olive treeOpen living room with boucle sofa, round oak coffee table and olive treeConsole table behind sofa with collected pottery and booksRound oak coffee table with flowers, books and marble boxWide view of living room with fireplace, built-ins and layered seating

Kitchen

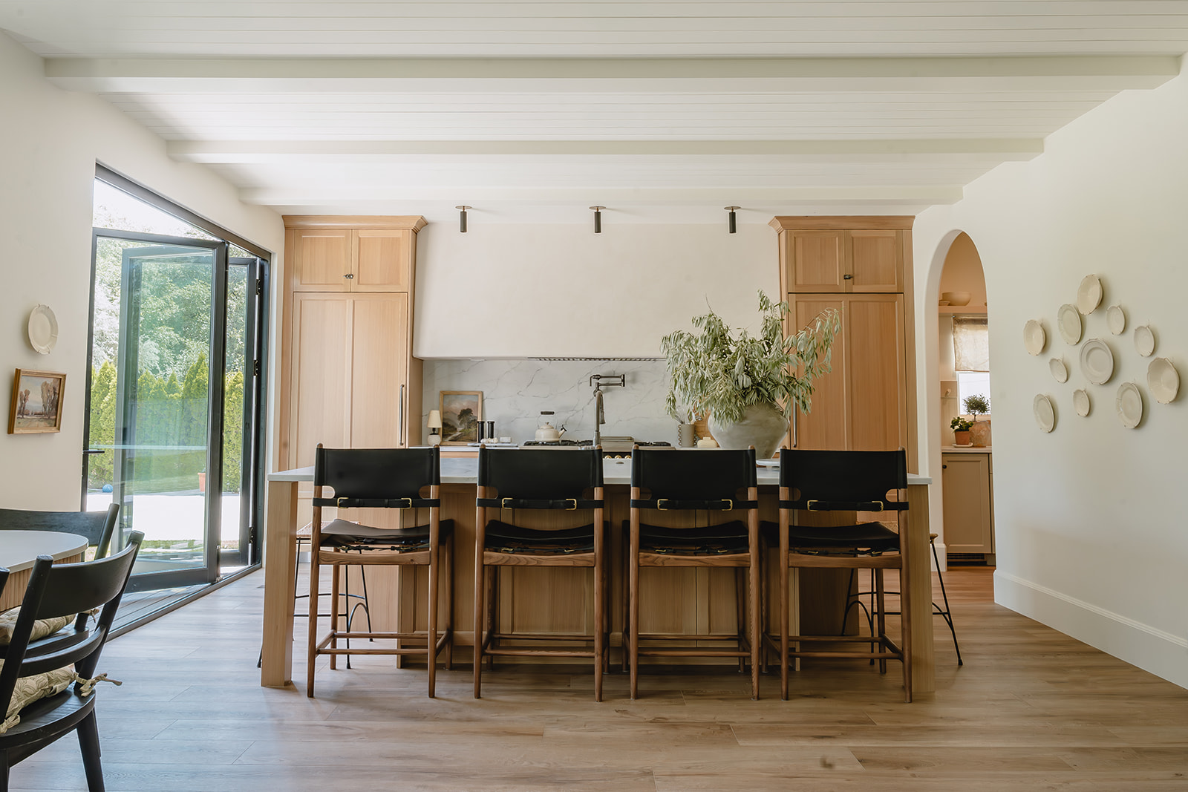
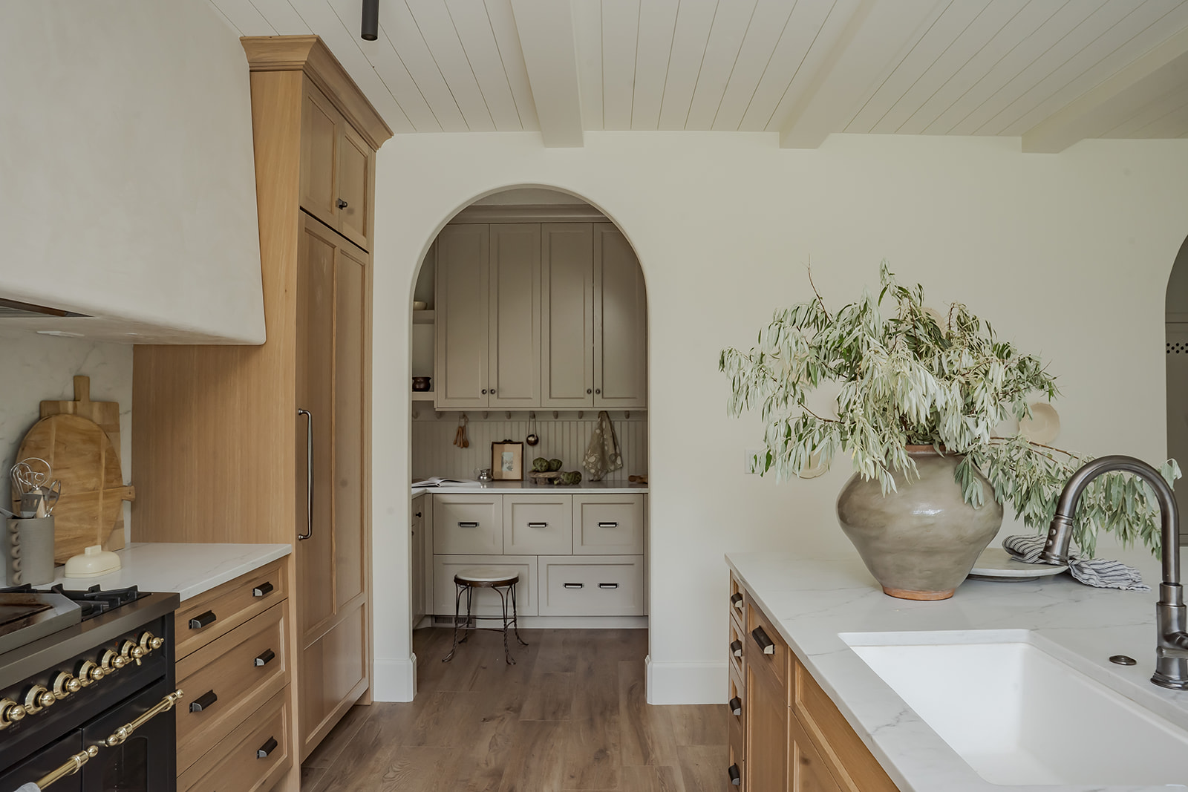
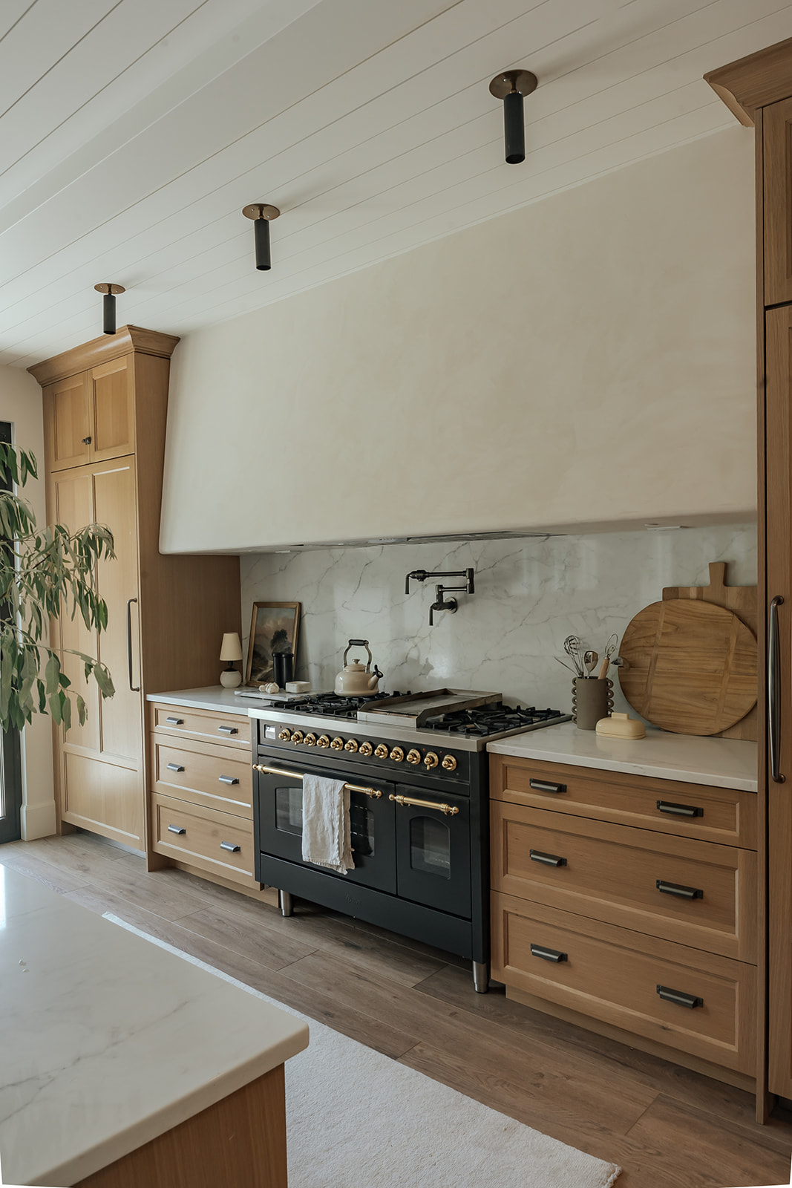
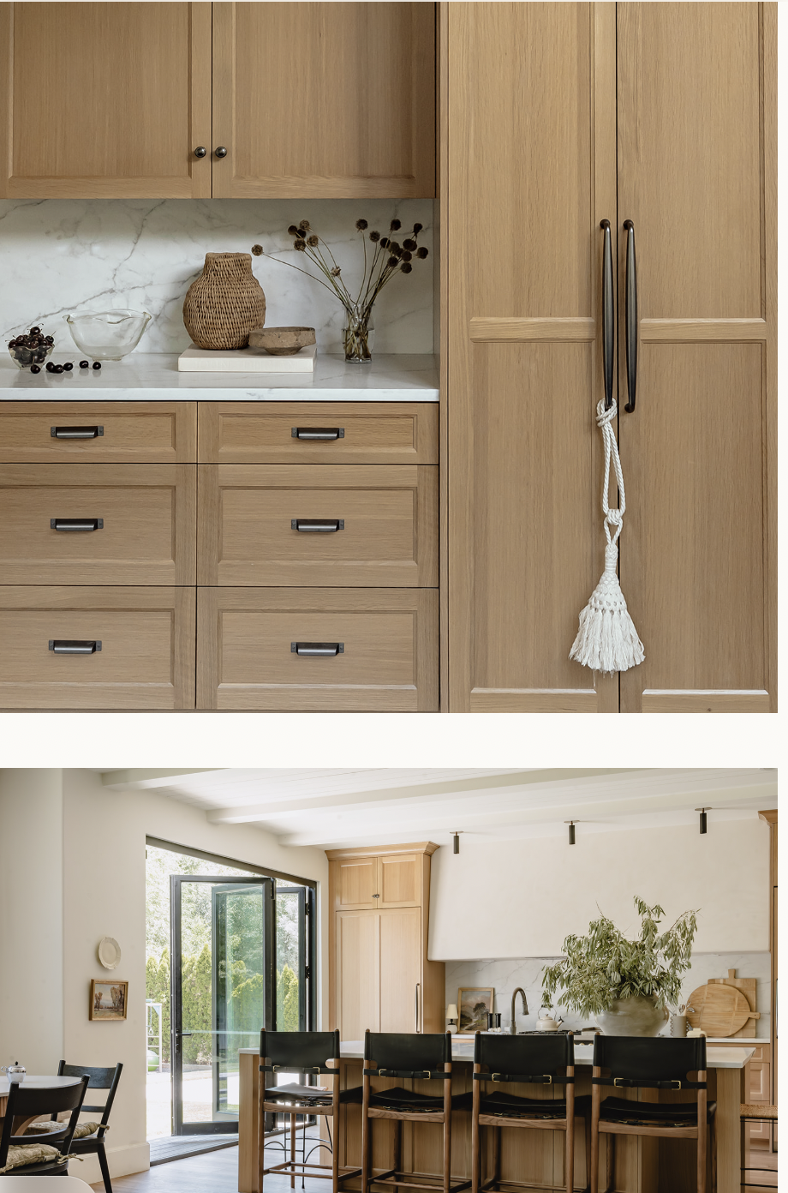
Kitchen island with black leather counter stools and plaster hoodKitchen with arched pantry opening and marble countertopsRange wall with marble slab backsplash and white oak cabinetryKitchen cabinetry details and island seating

Foyer

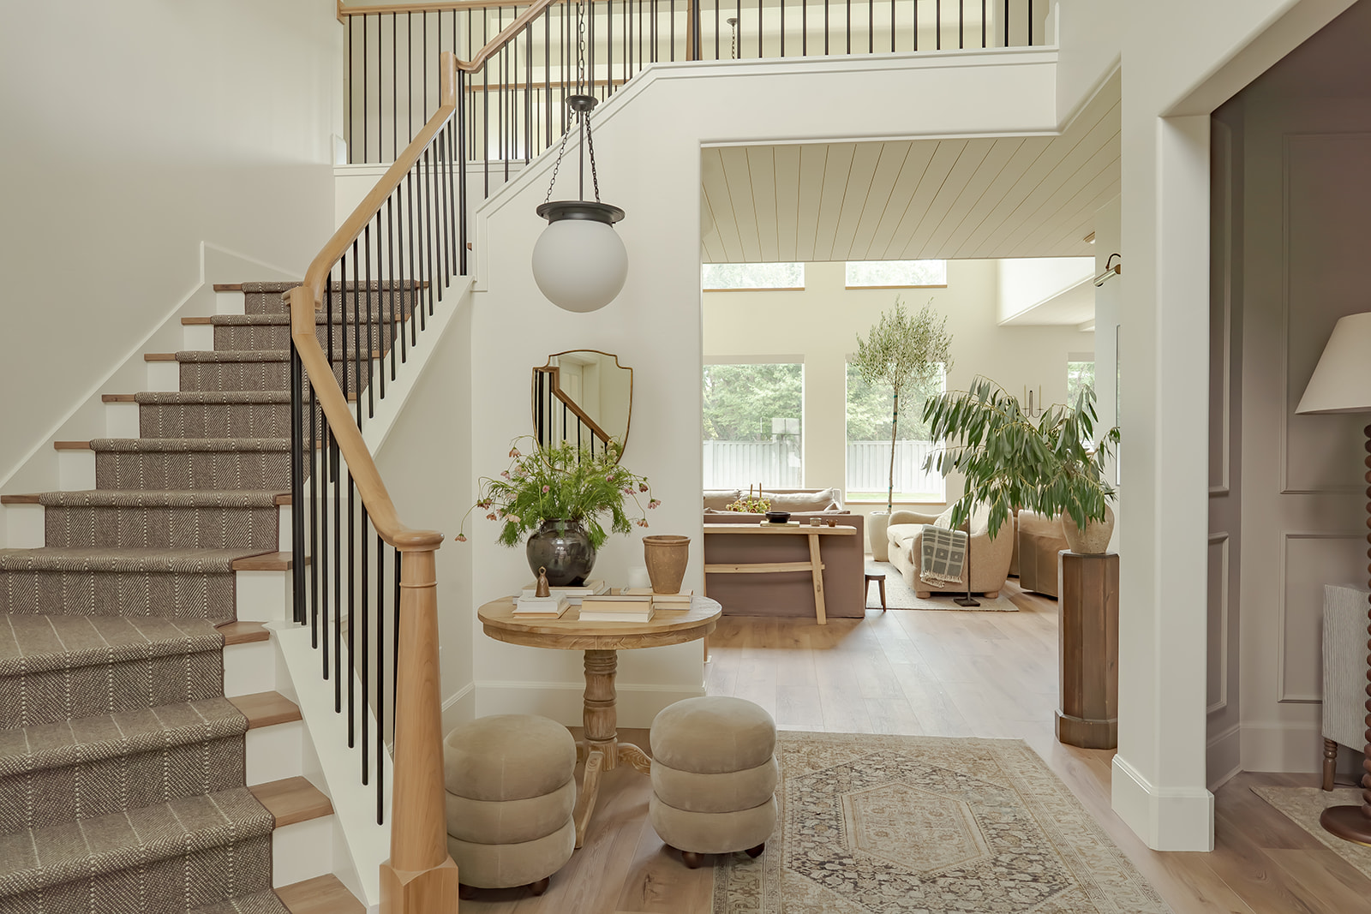
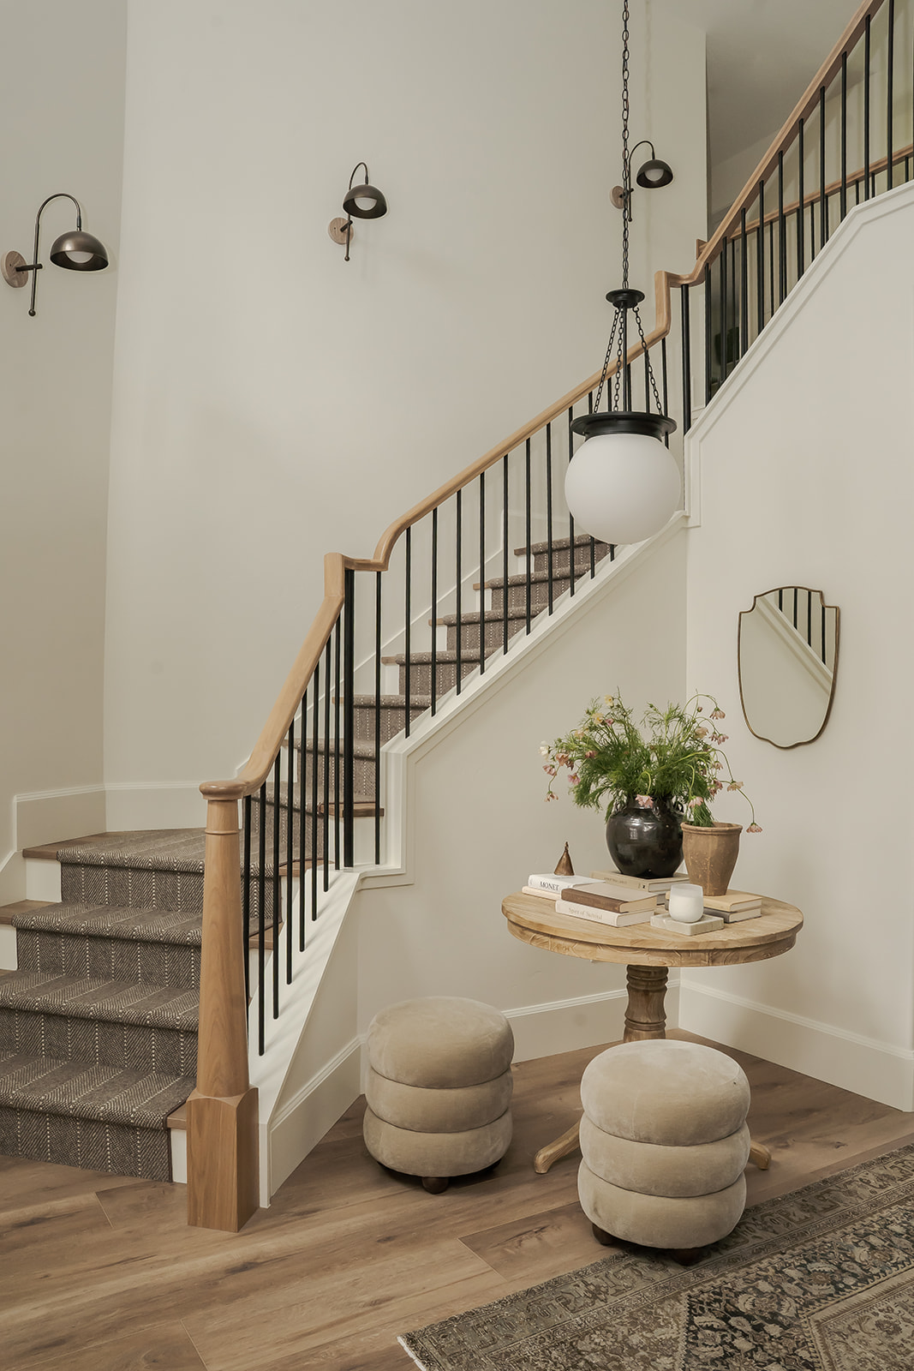
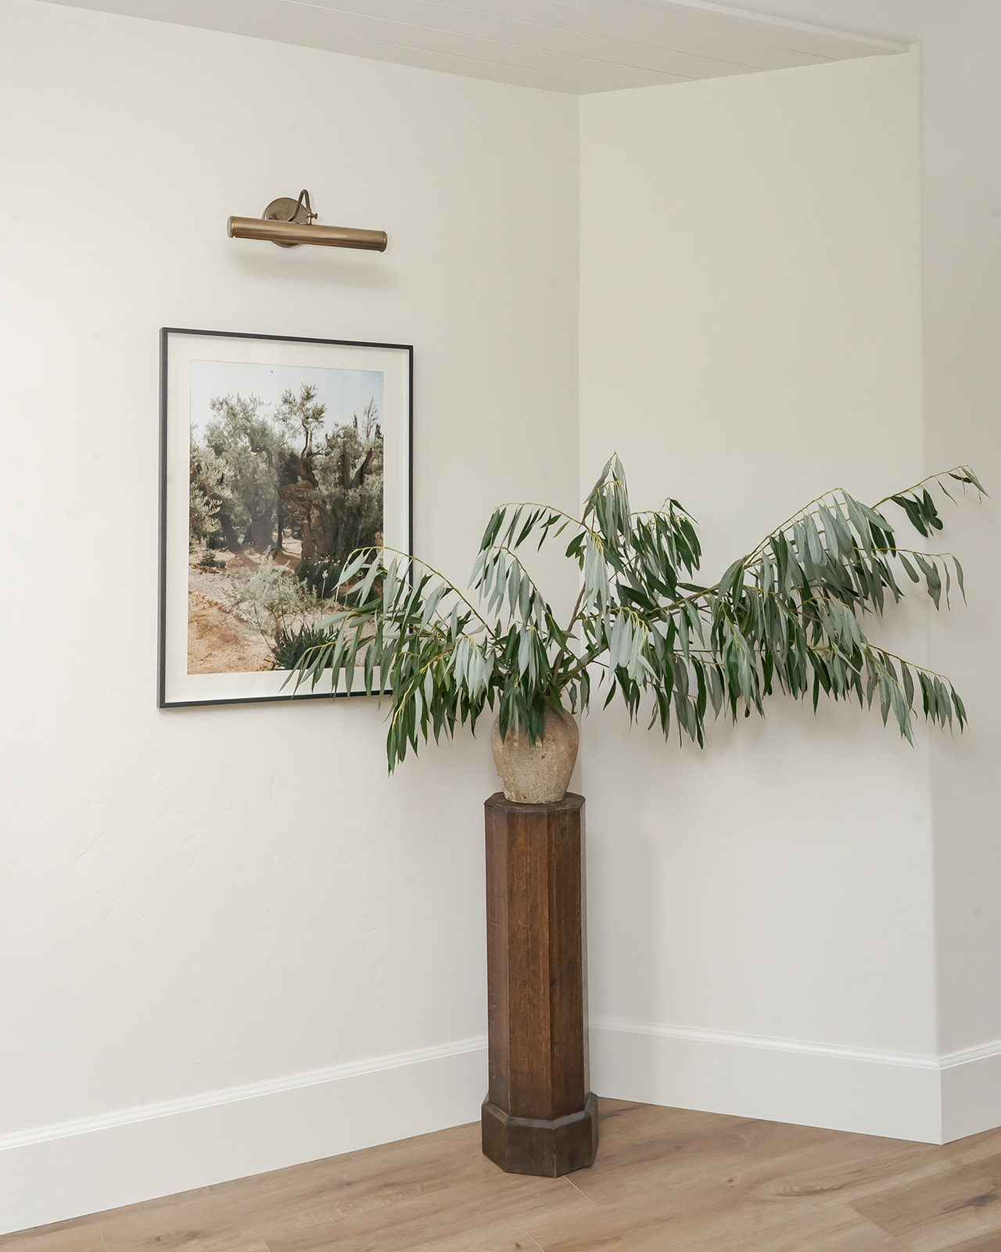
Foyer with curved staircase, round entry table and globe pendantEntry stairwell with oak handrail, iron balusters and pendant lanternCorner vignette with framed olive grove print and eucalyptus

Exterior

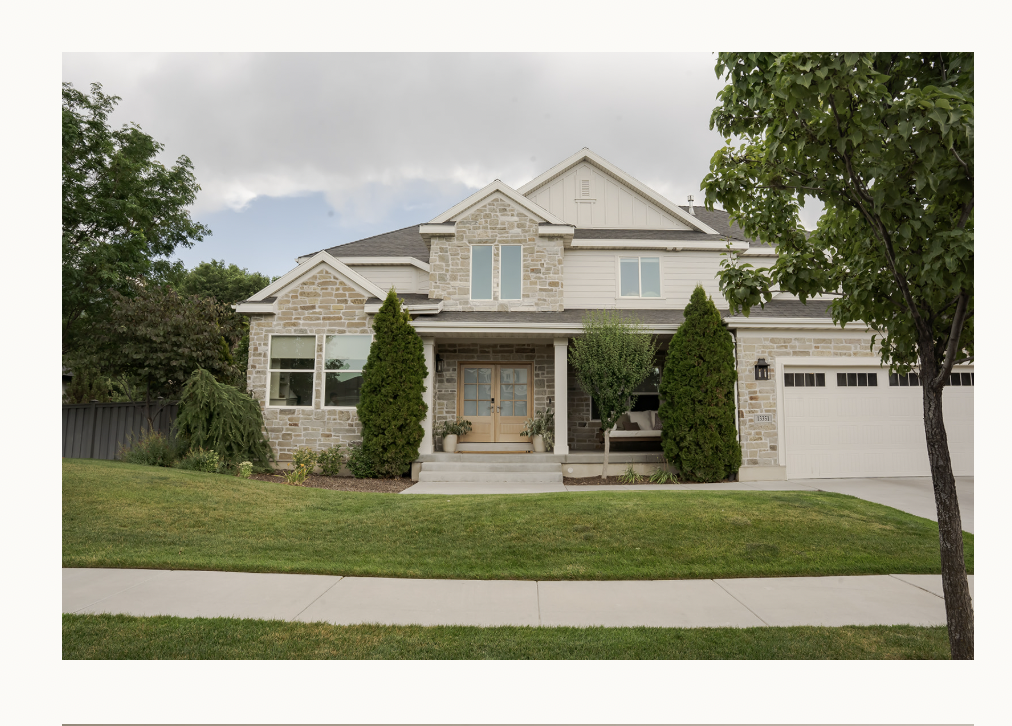
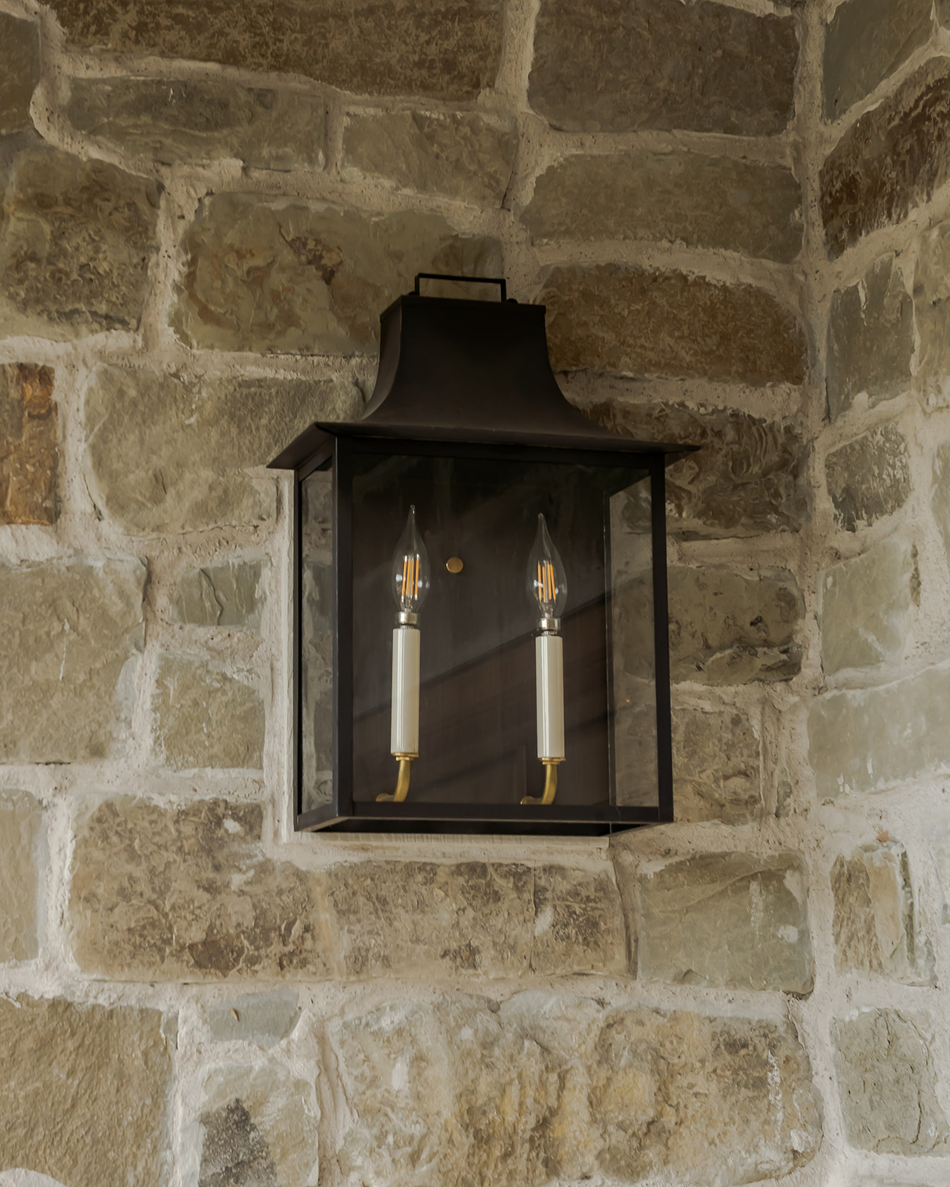
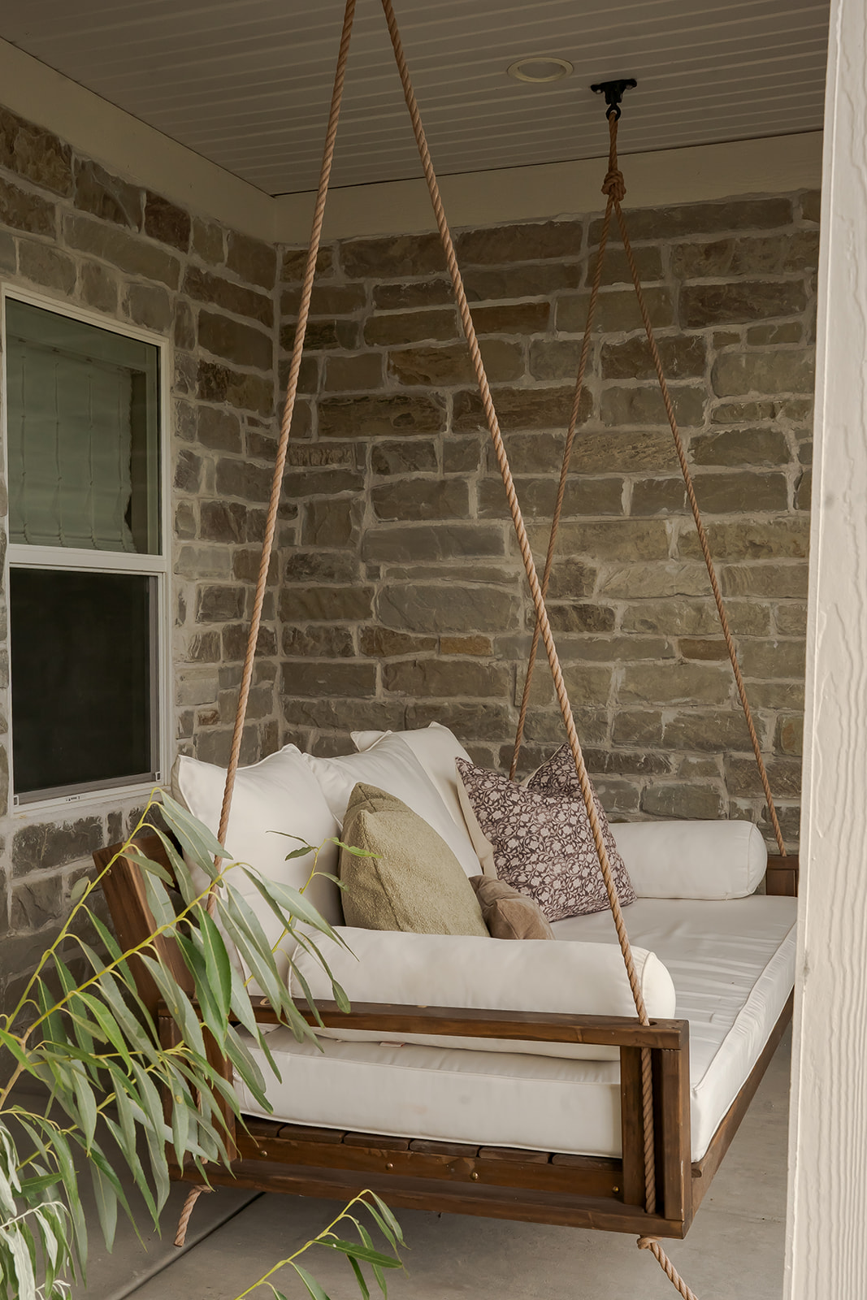
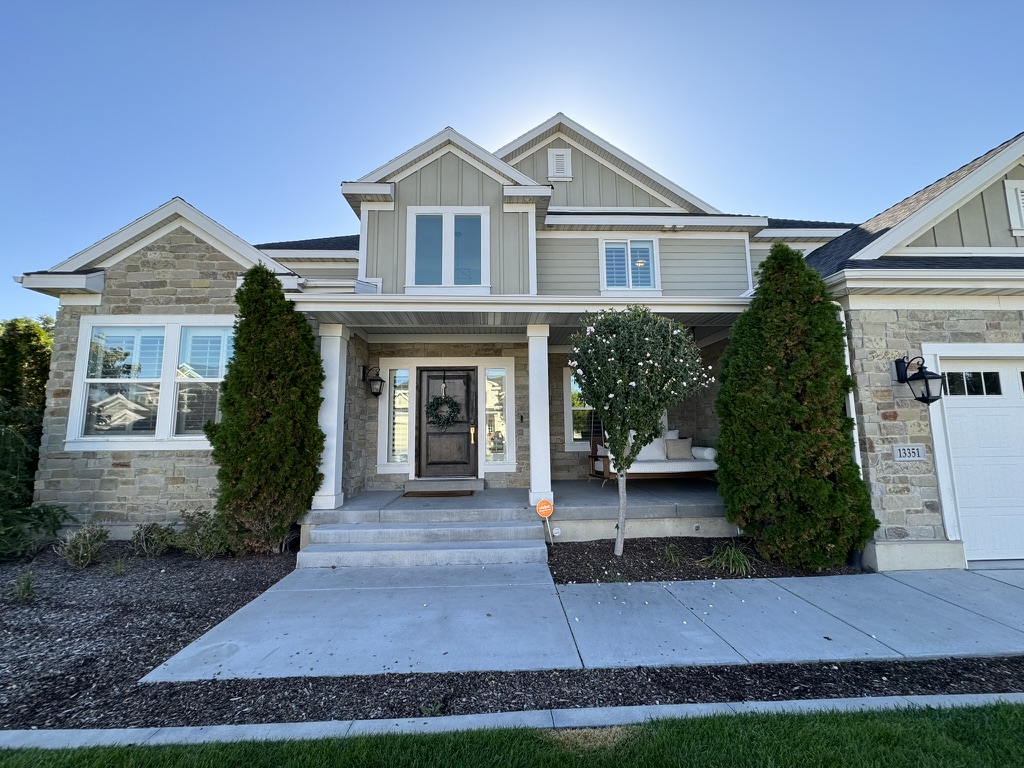
Corner Canyon Home stone and siding exteriorExterior lantern on stone wallPorch swing with rope hangers

Before

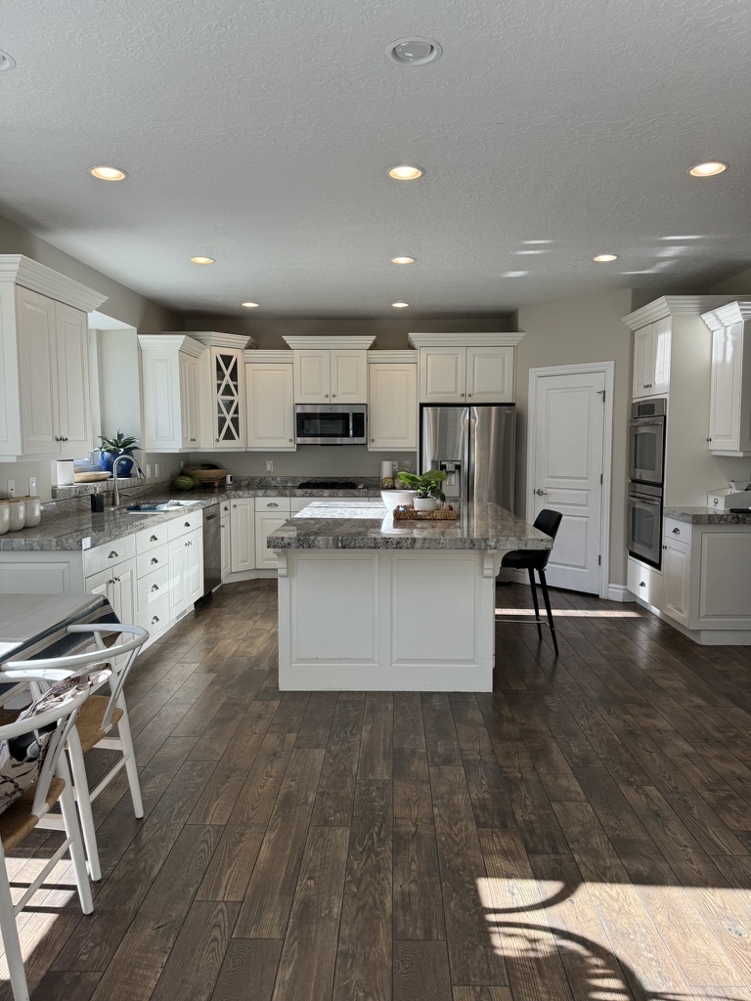
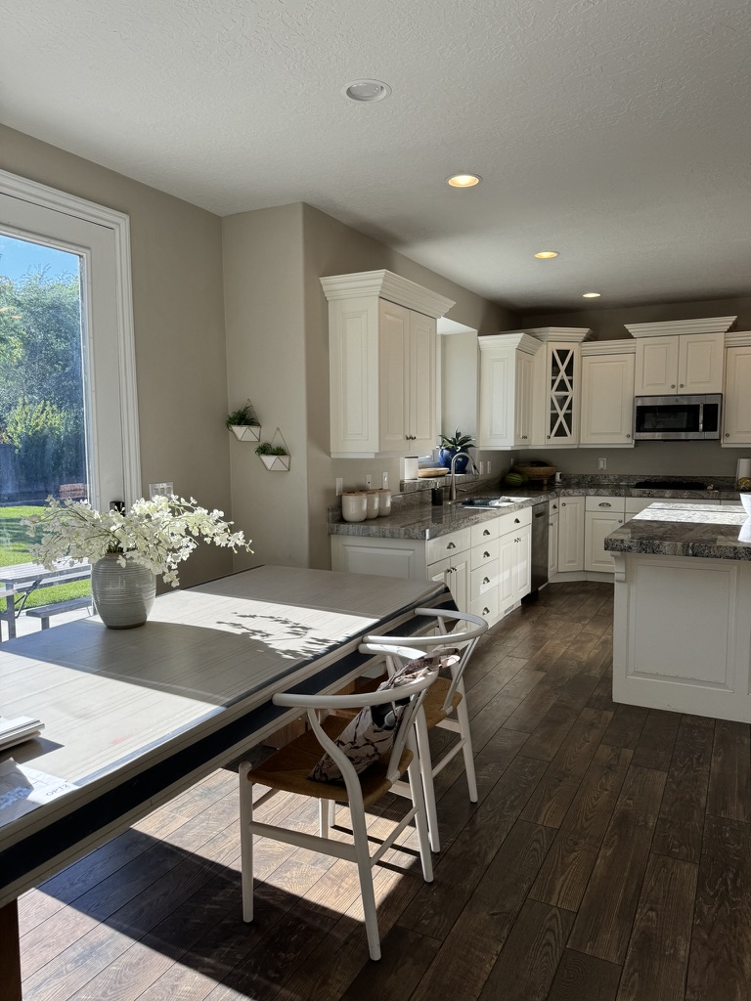
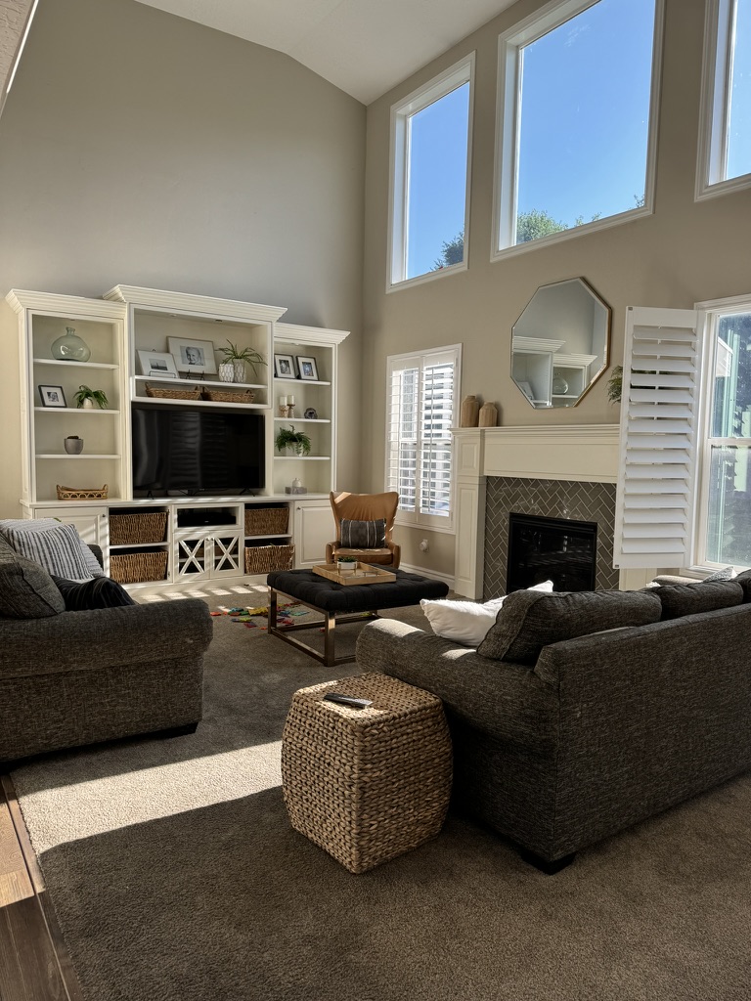
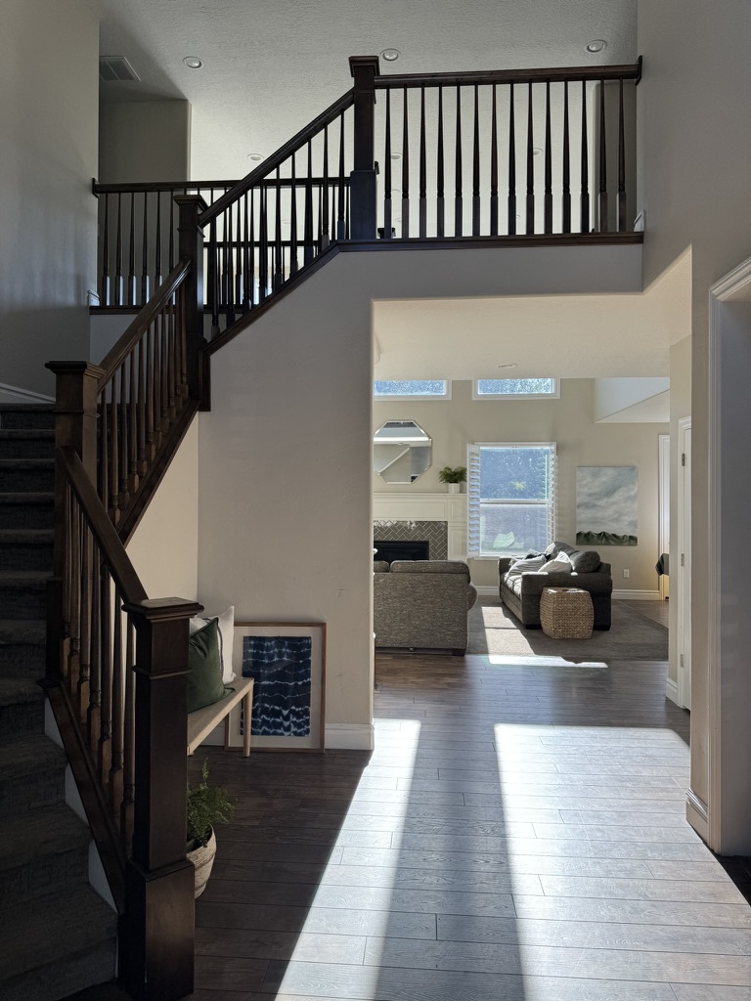
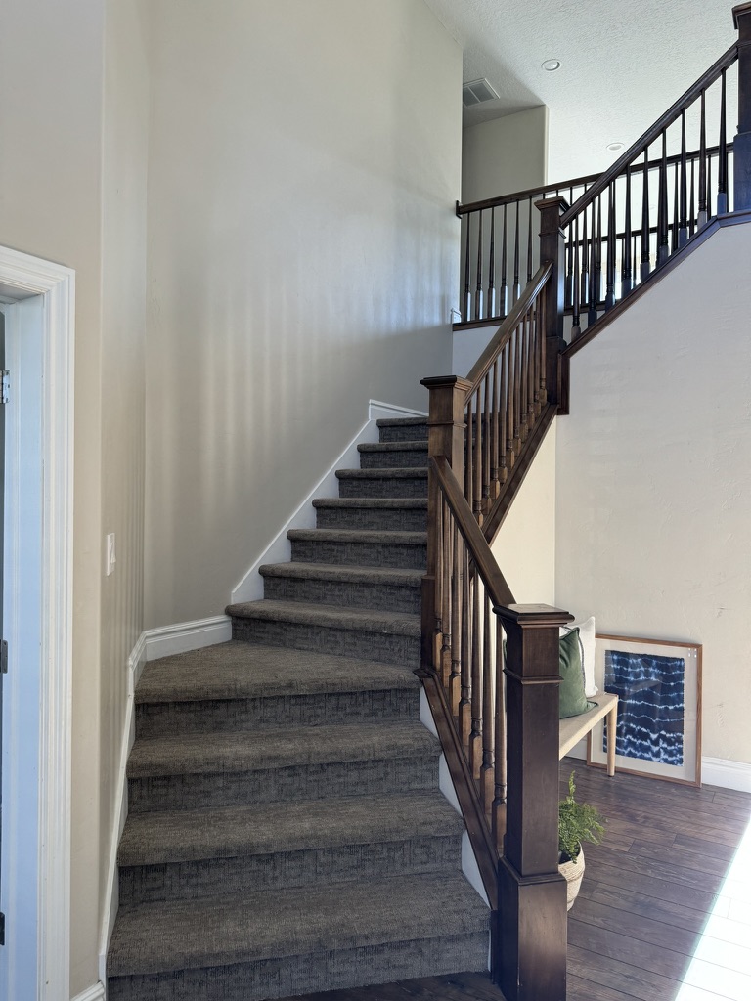
Kitchen before the Corner Canyon Home remodelDining area before the Corner Canyon Home remodelLiving room before the Corner Canyon Home remodelEntry and stairwell before the Corner Canyon Home remodelStaircase before the Corner Canyon Home remodelExterior of the Corner Canyon Home before the remodel